HomeTags › Architectural Drawings

Architectural Drawings

The following 60 works are tagged Architectural Drawings in our library.

The works on this page are dated 1795–1895. Main categories: Architecture And Design (57), Science,Industrial, Business, Agriculture And Medical (2). Most common printing techniques: Copper Engraving (26), Photogravure-Lithography (15). The most represented artist is Peter Nicholson (1765-1844) (7) and the principal engraver is James Akerman (11). The prints come mainly from: il Costume Antico e Moderno.. (20), The Building News (13).
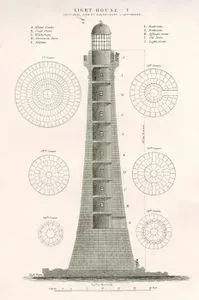
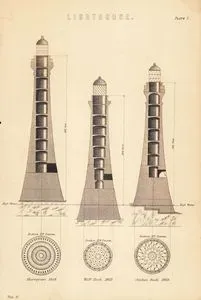
Light House, Sectional View Of Skerryvore Lighthouse

Light House, Sectional View Of Skerryvore Lighthouse

1870's

Lighthouse Plate 1. Vol.8

Lighthouse Plate 1. Vol.8

1883

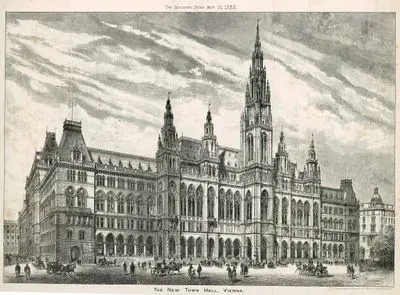
The New Town Hall, Vienna

The New Town Hall, Vienna

1883

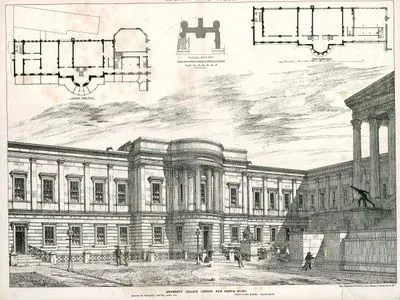
University College London New North Wing

University College London New North Wing

1880

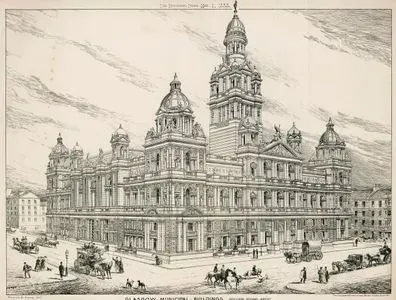
Glasgow Municipial Buildings-William Young, Archiect

Glasgow Municipial Buildings-William Young, Archiect

1885

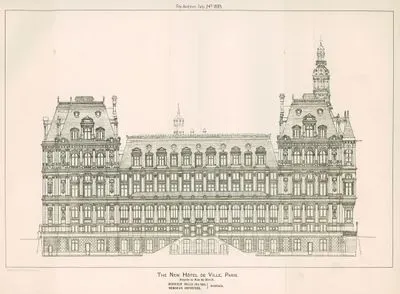
The New Hotel De Ville, Paris, Façade To Rue De Rivoli, Monsieur Ballu And Monsier Deperthes, The Architects

The New Hotel De Ville, Paris, Façade To Rue De Rivoli, Monsieur Ballu And Monsier Deperthes, The Architects

1885

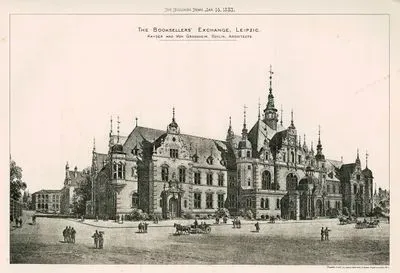
The Booksellers Exchange, Leipzic, Kayser And Von Grossheim, Berlin, Architects

The Booksellers Exchange, Leipzic, Kayser And Von Grossheim, Berlin, Architects

1887

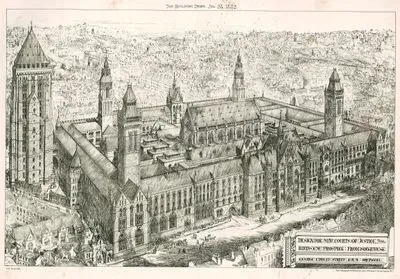
Design For New Courts Of Justice, Birds Eye Prospect From Southwest

Design For New Courts Of Justice, Birds Eye Prospect From Southwest

1882

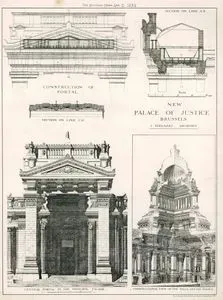
New Palace Of Justice Brussels-J.Poelaert, Architect

New Palace Of Justice Brussels-J.Poelaert, Architect

1884

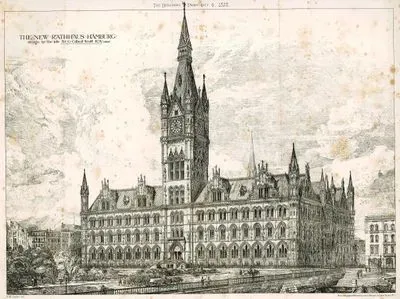
The New Rathhaus, Hamburg-Design By The Late Sir G. Gilbert Scott Architect

The New Rathhaus, Hamburg-Design By The Late Sir G. Gilbert Scott Architect

1878

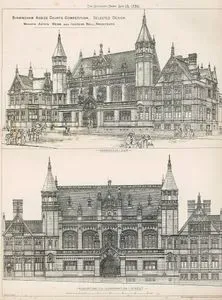
Birmingham Assize Courts Competition, Selected Design-Messrs Aston Webb And Ingres Bell, Architects

Birmingham Assize Courts Competition, Selected Design-Messrs Aston Webb And Ingres Bell, Architects

1886

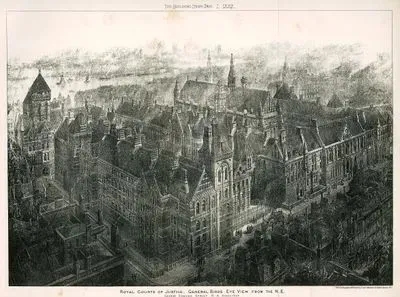
Royal Courts Of Justice, General Birds Eye View From The N.E.

Royal Courts Of Justice, General Birds Eye View From The N.E.

1882

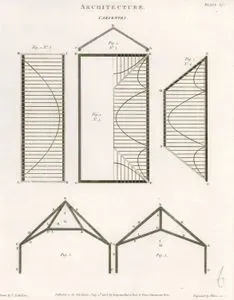
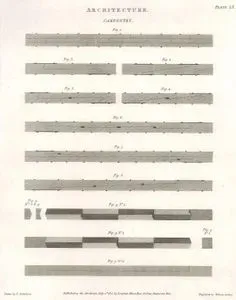
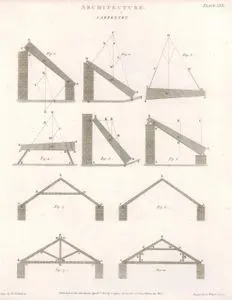
Architecture, Carpentry, Plate XLV.

Architecture, Carpentry, Plate XLV.

Peter Nicholson (1765-1844) — 1805

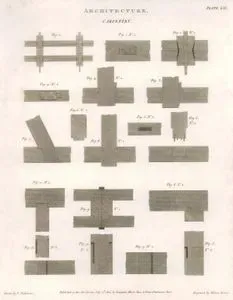
Architecture, Carpentry, Plate LX.

Architecture, Carpentry, Plate LX.

Peter Nicholson (1765-1844) — 1805

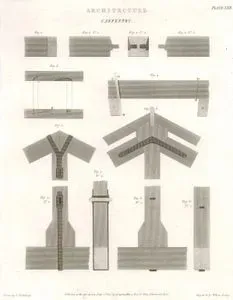
Architecture, Carpentry, Plate LXI.

Architecture, Carpentry, Plate LXI.

Peter Nicholson (1765-1844) — 1805

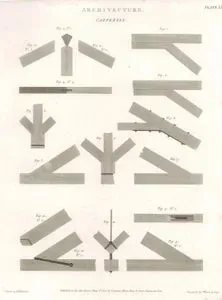
Architecture, Carpentry, Plate LXII.

Architecture, Carpentry, Plate LXII.

Peter Nicholson (1765-1844) — 1805

Architecture, Carpentry, Plate LXIII.

Architecture, Carpentry, Plate LXIII.

Peter Nicholson (1765-1844) — 1805

Architecture, Carpentry, Plate XLII.

Architecture, Carpentry, Plate XLII.

Peter Nicholson (1765-1844) — 1805

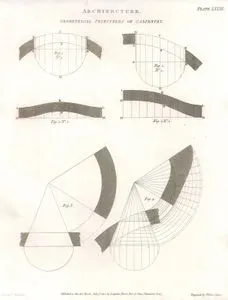
Architecture, Geometrical Principles Of Carpentry, Plate LXXIII.

Architecture, Geometrical Principles Of Carpentry, Plate LXXIII.

Peter Nicholson (1765-1844) — 1805

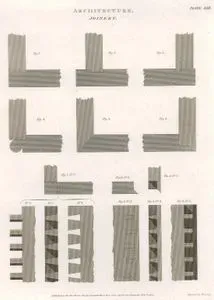
Architecture, Joinery, Plate XXII.

Architecture, Joinery, Plate XXII.

1811

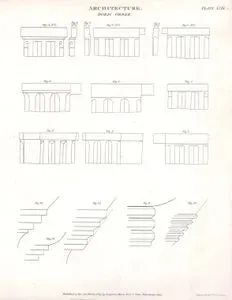
Architecture, Doric Order, Plate XVIII.

Architecture, Doric Order, Plate XVIII.

1809

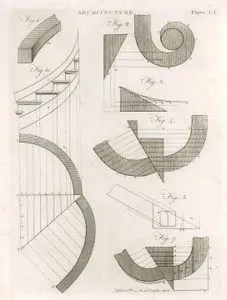
Architecture, Plate LI.

Architecture, Plate LI.

Andrew Bell (1726-1809) — 1801

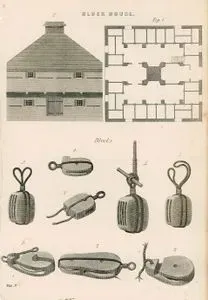
Block House- Blocks Vol.3

Block House- Blocks Vol.3

1883

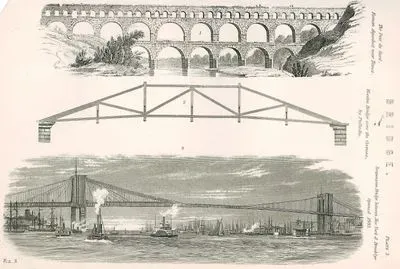
Bridge-The Pont Du Gard, Roman Aqueduct Near Nimes-Wooden Bridge Over The Cismone By Palladio-Suspension Bridge Between New York & Brooklyn 
Opened 1883 Plate 3. Vol.3

Bridge-The Pont Du Gard, Roman Aqueduct Near Nimes-Wooden Bridge Over The Cismone By Palladio-Suspension Bridge Between New York & Brooklyn Opened 1883 Plate 3. Vol.3

1883

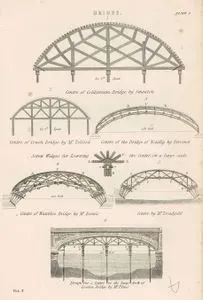
Bridge-Centre Of Coldstream Bridge By Smeaton-Centre Of Conon Bridge By Mr.Telford-Centre Of The Bridge Of Neuilly By Perronet-Centre Of Waterloo Bridge By Mr.Rennie-Centre By Mr.Treadgold-Design For A Centre For The Large Arch Of London Lridge By Mr.Elmes, Plate 7. Vol.3

Bridge-Centre Of Coldstream Bridge By Smeaton-Centre Of Conon Bridge By Mr.Telford-Centre Of The Bridge Of Neuilly By Perronet-Centre Of Waterloo Bridge By Mr.Rennie-Centre By Mr.Treadgold-Design For A Centre For The Large Arch Of London Lridge By Mr.Elmes, Plate 7. Vol.3

1883

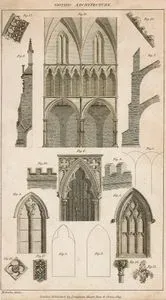
Gothic Architecture

Gothic Architecture

Malcolm — 1809

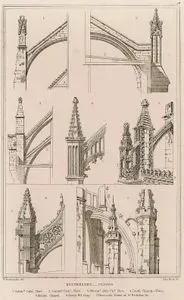
Buttresses, Flying

Buttresses, Flying

George Cattermole (1800-1868) — 1846

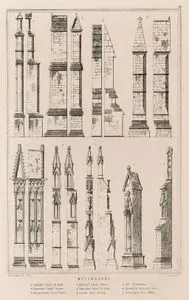
Buttresses

Buttresses

George Cattermole (1800-1868) — 1846

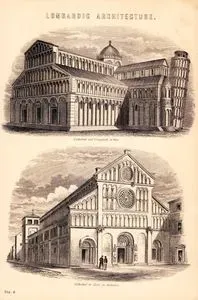
Lombardic Architecture-Cathedral And Campanile At Pisa-Cathedral At Zara in Dalmatia Vol.8

Lombardic Architecture-Cathedral And Campanile At Pisa-Cathedral At Zara in Dalmatia Vol.8

1883

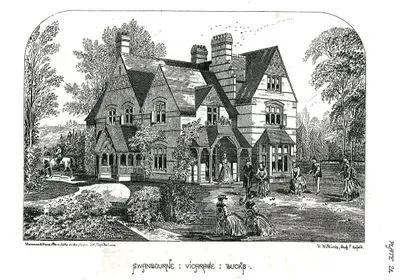
Swanbourne, Vicarage, Bucks Plate 24

Swanbourne, Vicarage, Bucks Plate 24

William Wilkinson (1819-1901) — 1870

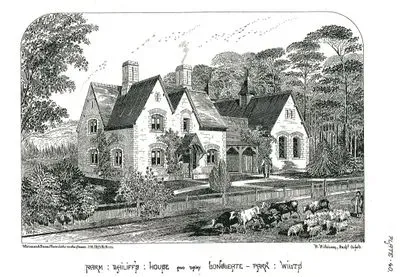
Farm, Bailiffs, House And Dairy Longueate Park, Wiuts, Plate 40

Farm, Bailiffs, House And Dairy Longueate Park, Wiuts, Plate 40

William Wilkinson (1819-1901) — 1870
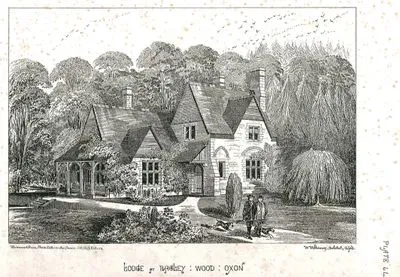
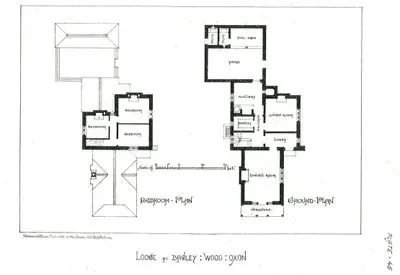
Lodge At Bagley, Wood, Oxon, Plate 44

Lodge At Bagley, Wood, Oxon, Plate 44

William Wilkinson (1819-1901) — 1870

Lodge At Bagley, Wood, Oxon, Plate 45

Lodge At Bagley, Wood, Oxon, Plate 45

1870

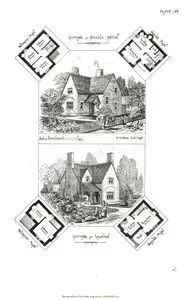
Cottage At Steeple, Aston, Oxfordshire -Cottage At Launton, Oxfordshire, Plate 58

Cottage At Steeple, Aston, Oxfordshire -Cottage At Launton, Oxfordshire, Plate 58

William Wilkinson (1819-1901) — 1870

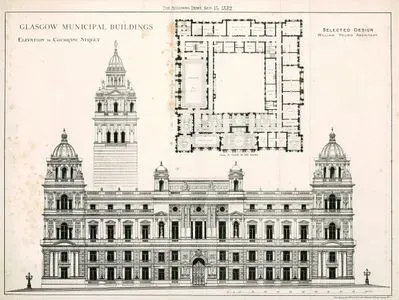
Glasgow Municipal Buildings-Selected Design William Young Architect-1882 09 15

Glasgow Municipal Buildings-Selected Design William Young Architect-1882 09 15

1882

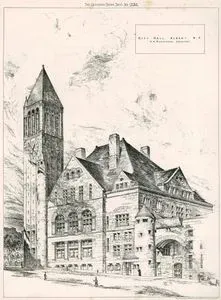
City Hall, Albany, N.Y.- H.H.Richardson, Architect 1886 12 10

City Hall, Albany, N.Y.- H.H.Richardson, Architect 1886 12 10

1886

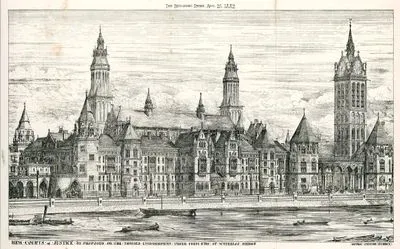
New Courts Of Justice As Proposed On The Thames Embankment Taken From End Of Waterlodge Bridge 1882 08 25

New Courts Of Justice As Proposed On The Thames Embankment Taken From End Of Waterlodge Bridge 1882 08 25

1882

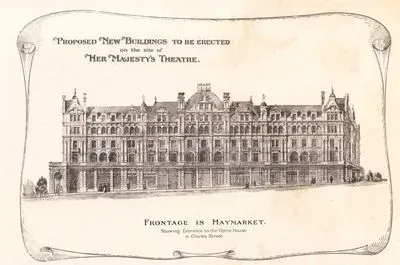
Proposed New Buildings To be Erected On The Side Of Her Majesty's Theatre

Proposed New Buildings To be Erected On The Side Of Her Majesty's Theatre

1895

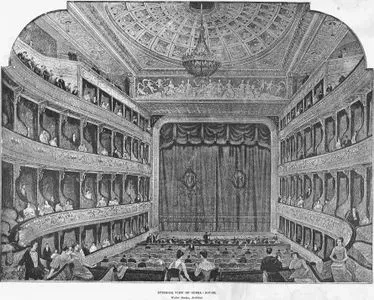
interior View Of Opera House, Walter Emden, Architect

interior View Of Opera House, Walter Emden, Architect

1895

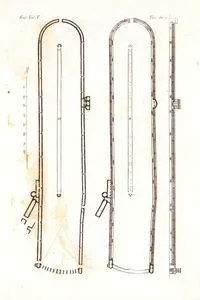
Circo Massimo, Eur. Vol V. Tav.40. (Plan Of Circus Maximus)

Circo Massimo, Eur. Vol V. Tav.40. (Plan Of Circus Maximus)

1820's-1840's

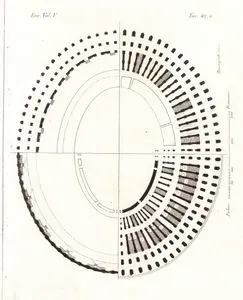
Plan Of The interior Of The Coliseum, Rome, Eur. Vol V. Tav.42

Plan Of The interior Of The Coliseum, Rome, Eur. Vol V. Tav.42

1820's-1840's

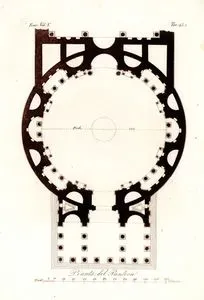
Pianta Del Panteon, Eur. Vol V. Tav.45* (Plan Of Panteon)

Pianta Del Panteon, Eur. Vol V. Tav.45* (Plan Of Panteon)

1820's-1840's

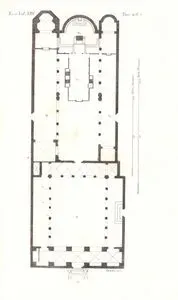
Plan Of Church of S.Clemente in Rome, Eur. Vol VIII. Tav.26*.

Plan Of Church of S.Clemente in Rome, Eur. Vol VIII. Tav.26*.

1820's-1840's

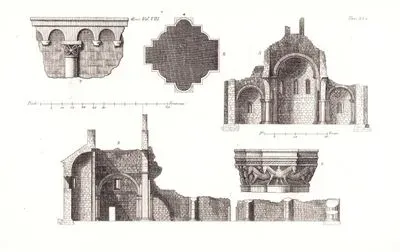
Abzoto Di S.Michele in Pavia, Eur. Vol VIII. Tav.33*.(Architectural Drawings Of S.Michele Maggiore Church)

Abzoto Di S.Michele in Pavia, Eur. Vol VIII. Tav.33*.(Architectural Drawings Of S.Michele Maggiore Church)

1820's-1840's

Architectural Drawings Of A Church, Eur. Vol VIII. Tav.35*.

Architectural Drawings Of A Church, Eur. Vol VIII. Tav.35*.

1820's-1840's

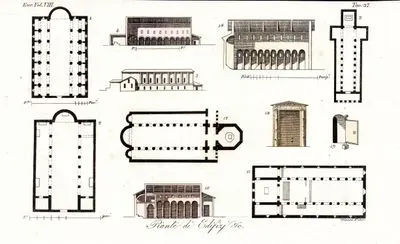
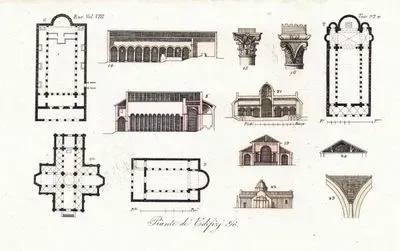
Piante Di Edifizi & C., Eur. Vol VIII. Tav.37. (Architectural Drawings Of Churchs)

Piante Di Edifizi & C., Eur. Vol VIII. Tav.37. (Architectural Drawings Of Churchs)

1820's-1840's

Piante Di Edifizi & C., Eur. Vol VIII. Tav.37*. (Architectural Drawings Of Churchs)

Piante Di Edifizi & C., Eur. Vol VIII. Tav.37*. (Architectural Drawings Of Churchs)

1820's-1840's

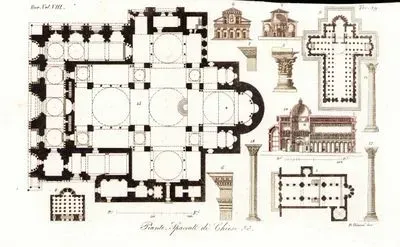
Piante Spaccato Di Chiese & C.,Eur. Vol VIII. Tav.39. (Architectural Drawings Of Churchs)

Piante Spaccato Di Chiese & C.,Eur. Vol VIII. Tav.39. (Architectural Drawings Of Churchs)

1820's-1840's

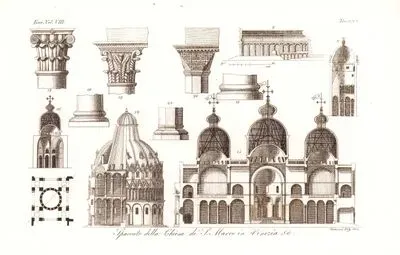
Spaccato Della Chiesa Di S.Marco in Venezia, Eur. Vol VIII. Tav.39*. (Architectural Drawings Of St.Mark’s Basilica, Venice)

Spaccato Della Chiesa Di S.Marco in Venezia, Eur. Vol VIII. Tav.39*. (Architectural Drawings Of St.Mark’s Basilica, Venice)

1820's-1840's

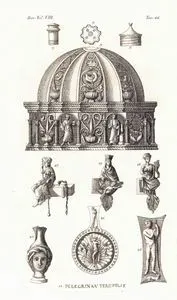
Pelegrina V Terefelix, Eur. Vol VIII. Tav.48.

Pelegrina V Terefelix, Eur. Vol VIII. Tav.48.

1820's-1840's

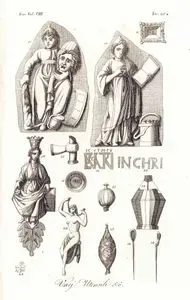
Vari Utensili & C., Eur. Vol VIII. Tav.48*.

Vari Utensili & C., Eur. Vol VIII. Tav.48*.

1820's-1840's

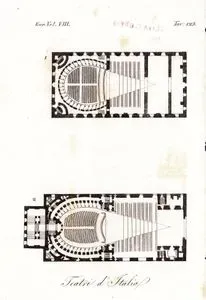
Teatri D'italia, Eur. Vol VIII. Tav.123.

Teatri D'italia, Eur. Vol VIII. Tav.123.

1820's-1840's

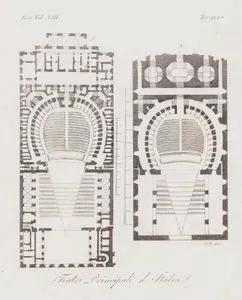
Teatri D'italia, Eur. Vol VIII. Tav.123*.

Teatri D'italia, Eur. Vol VIII. Tav.123*.

1820's-1840's

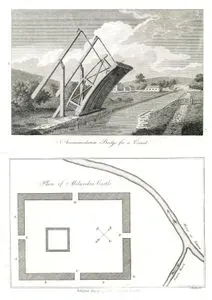
Accommodation Bridge For A Canal-Plan Of Melandra Castle

Accommodation Bridge For A Canal-Plan Of Melandra Castle

1795

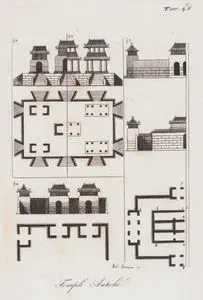
Templi, Antichi, Tav.48 (Plans and Elevations of an Ancient Chinese Temple)

Templi, Antichi, Tav.48 (Plans and Elevations of an Ancient Chinese Temple)

1820's-1840's

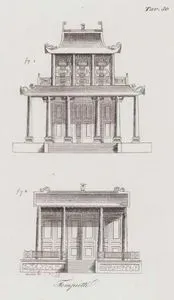
Tempietti, Tav.50 (Front Elevation of Chinese Temples)

Tempietti, Tav.50 (Front Elevation of Chinese Temples)

1820's-1840's

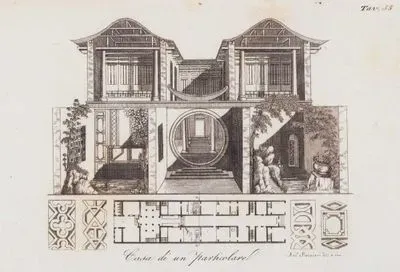
Casa Di Un Particolare, Tav.55 (Plans and Elevations Of A House in Canton (Guangzhou), With Kitchen, Bathroom, Servants' Quarters, Patio and Shop Facing the Street)

Casa Di Un Particolare, Tav.55 (Plans and Elevations Of A House in Canton (Guangzhou), With Kitchen, Bathroom, Servants' Quarters, Patio and Shop Facing the Street)

1820's-1840's

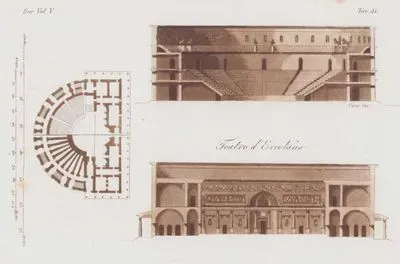
Teatro d’Ercolano, Eur. Vol. V. Tav.44. (Plan and Elevations of The Theatre at Herculaneum)

Teatro d’Ercolano, Eur. Vol. V. Tav.44. (Plan and Elevations of The Theatre at Herculaneum)

1820's-1840's

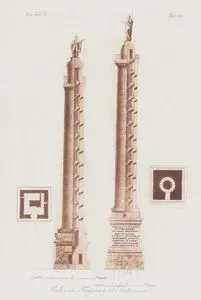
Colonne, Trajana ed Antonina, Eur. Vol. V. Tav.50. (Plan and Elevation of Trajan’s Column and The Column of Marcus Aurelius (the Antonine Column), Rome)

Colonne, Trajana ed Antonina, Eur. Vol. V. Tav.50. (Plan and Elevation of Trajan’s Column and The Column of Marcus Aurelius (the Antonine Column), Rome)

1820's-1840's

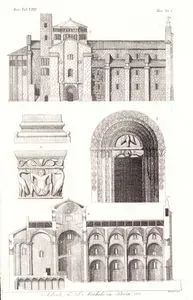
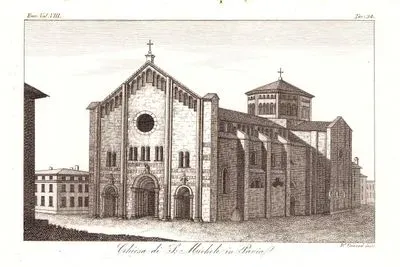
Chiesa Di S.Michele in Pavia, Eur. Vol VIII. Tav.34.(S.Michele Maggiore Church in Pavia)

Chiesa Di S.Michele in Pavia, Eur. Vol VIII. Tav.34.(S.Michele Maggiore Church in Pavia)

1820's-1840's